Skip to content
HagersvilleDoor SpecialistsOpen 24/7 (365) 651-0181
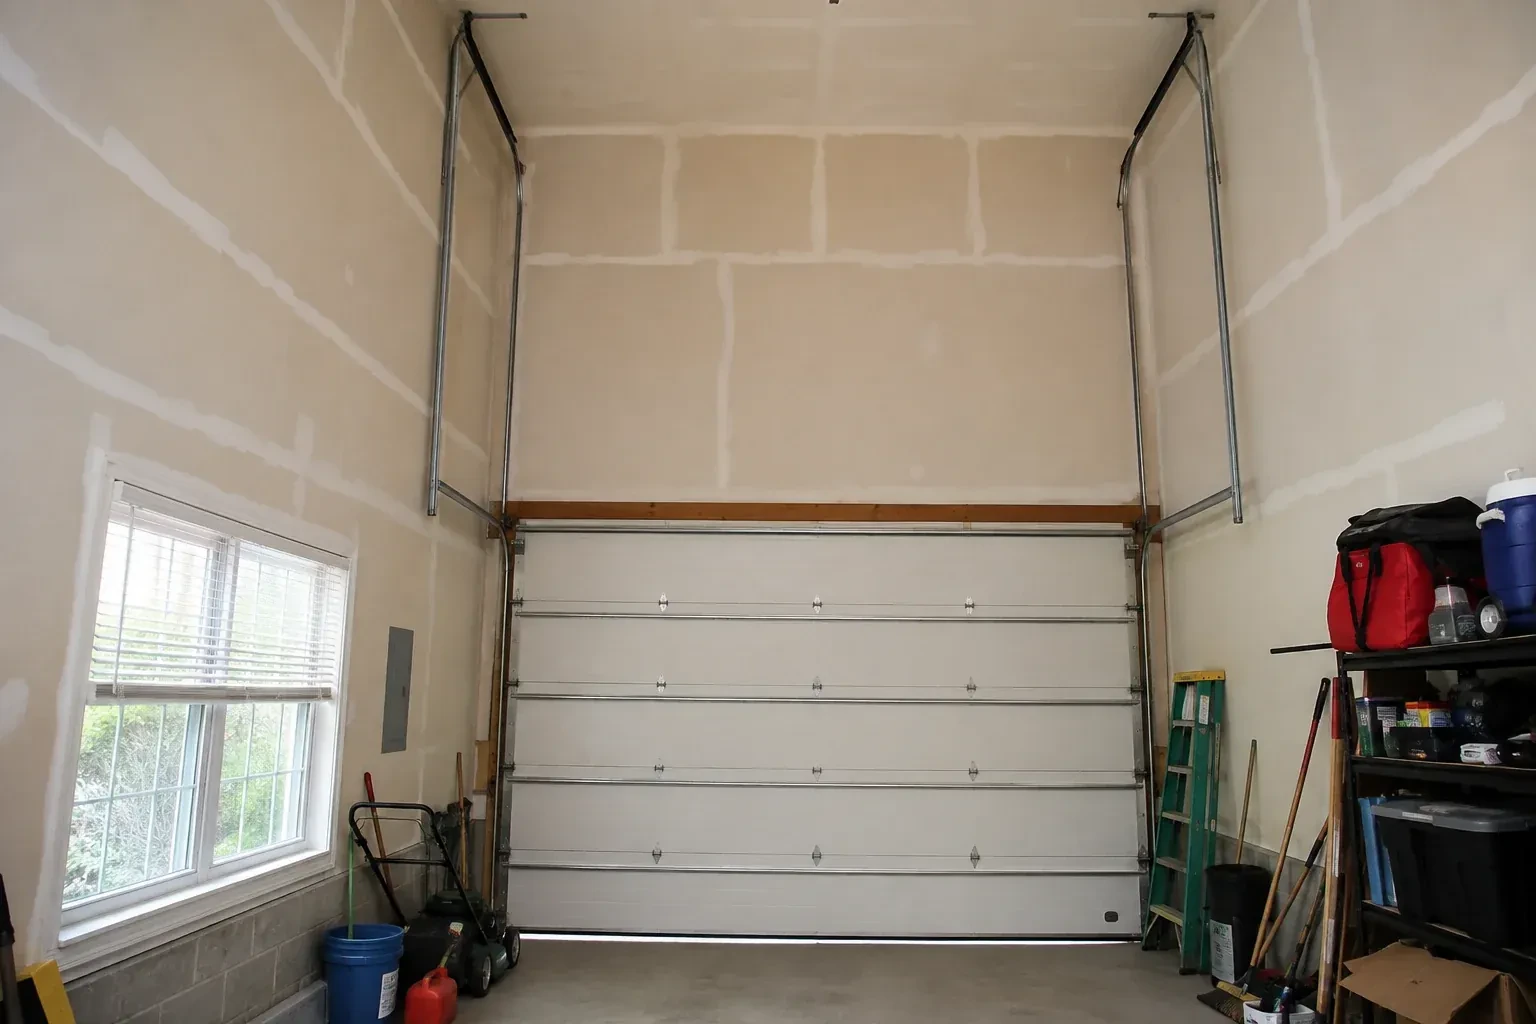
Tall garage interior with a sectional door and tracks extending into overhead space. — High-Lift Garage Door Conversion, Nanticoke

New Doors · Nanticoke

High-Lift Garage Door Conversion

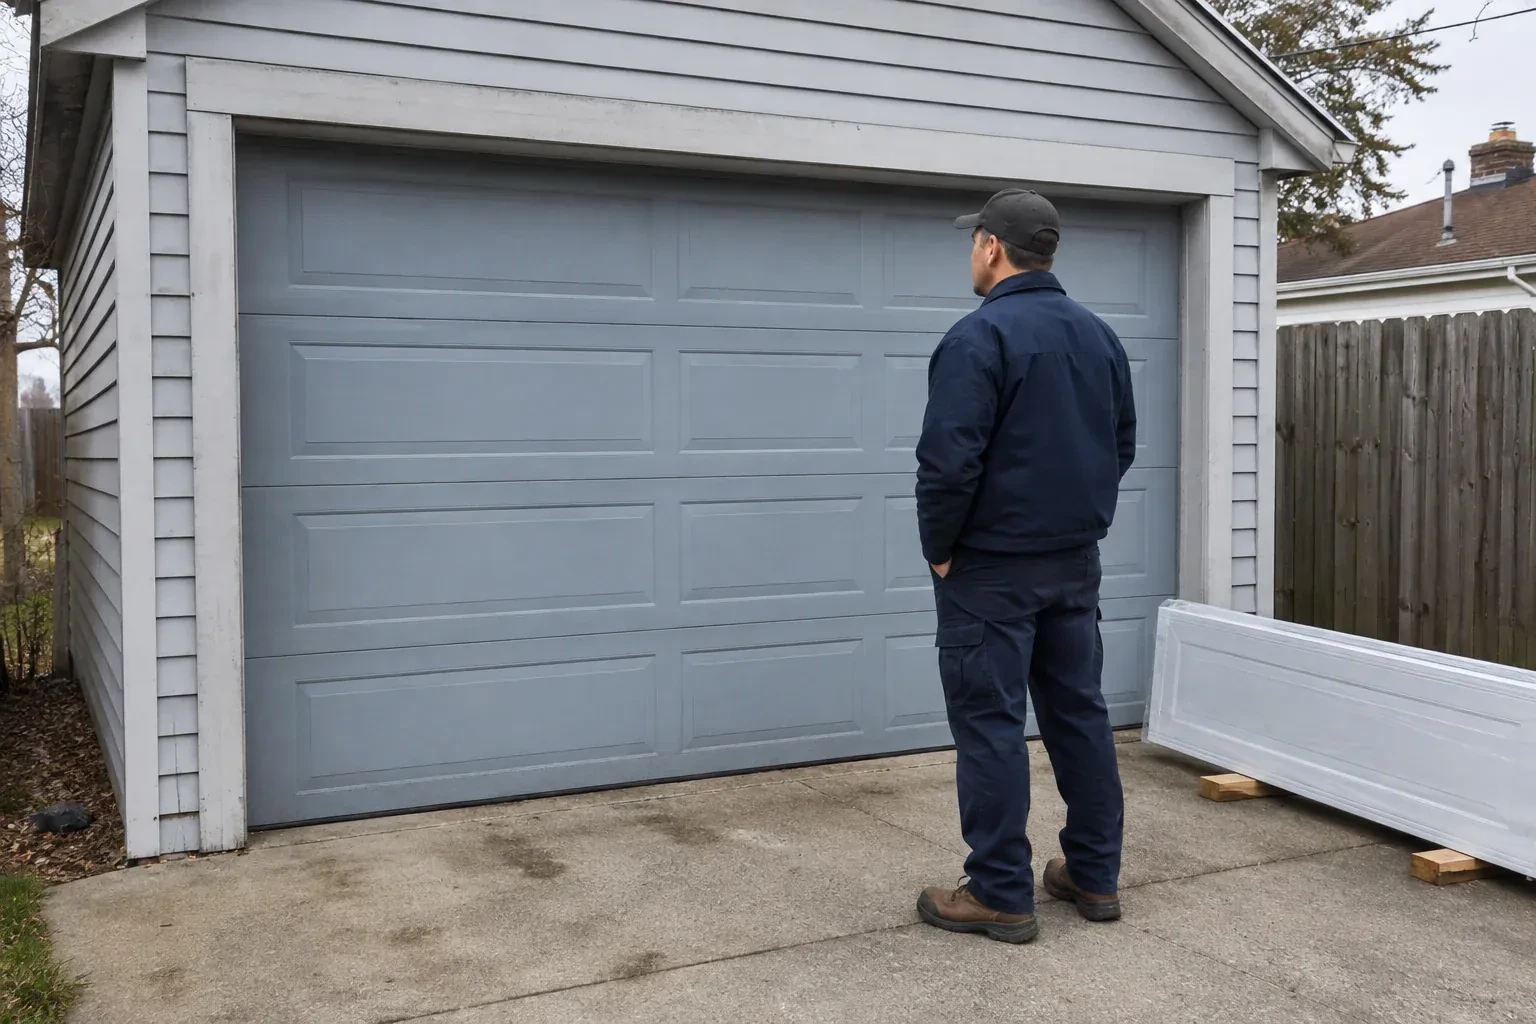
A taller van clears the closed opening comfortably, then loses useful space when the door is raised because the bottom section hangs below the ceiling. The issue is the open position rather than the doorway height.

In plain words

High lift sits between standard lift and full vertical lift. The door first travels upward along extended vertical tracks, then follows a curved transition and finishes horizontally. That makes it useful where the ceiling is higher than the opening but there is still room behind the door for horizontal panels. The available dimension is shaped by ceiling obstructions, spring and shaft space, track radius, door height and service access. A site assessment turns those limits into a practical clearance figure before parts are specified.

Sound familiar?Nanticoke

The call
A garage project has reached the measurement stage, and overhead clearance is the deciding detail. The current springs, drums and tracks were built for standard lift, while the intended use calls for additional vertical travel.
NextHow the visit goes

High-Lift Garage Door Conversion · Nanticoke

How the visit goes

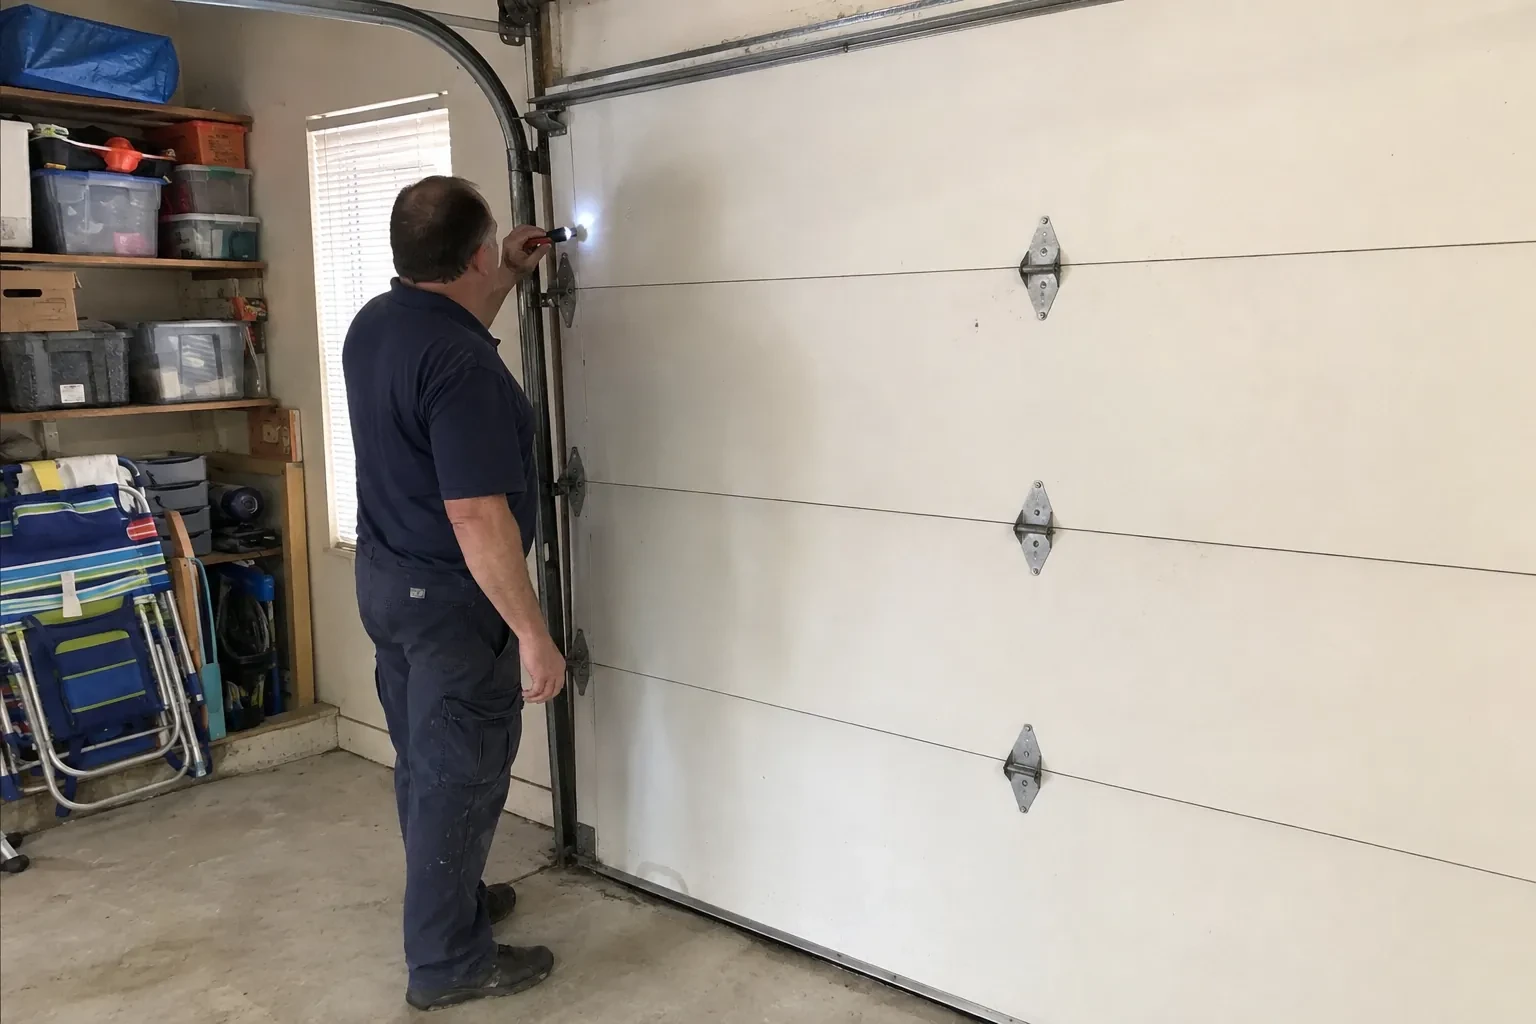
Technician in navy clothes shining a small flashlight at the upper track and hinge of a closed white sectional garage door. — Nanticoke
  1. Scene 1

    Check the walls and support points

    High-lift hardware moves track, shaft and spring loads to planned attachment locations, so the inspection looks beyond surface finishes. The technician notes jamb material, header construction, blocking, ceiling support and the proposed back-hang positions. Accessible framing information is recorded, and any uncertain structural condition is identified for the responsible building professional before the layout is finalized. Clear support details allow brackets and hangers to be placed deliberately and help separate the door conversion from framing work that may need advance coordination.

  2. Scene 2

    Commission the whole converted system

    Final work alternates between manual and powered observations. Technicians check that the door stays level, cables remain in their grooves, rollers stay captured, springs clear nearby surfaces and every panel passes through the transition without contact. Manual balance is assessed at several positions, followed by complete powered cycles and safety-function tests. Fasteners, brackets and back hangs receive a final inspection. The installed measurements, component identities, test results and any service notes are then recorded so the conversion closes as one traceable system.

  3. Scene 3

    Usable room beneath the raised door

    The main handover measurement is the clear space below the door in its fully open position. You can compare that figure with the vehicle lift, storage or workshop plan that started the project. The door now climbs farther along the wall before turning, allowing its panels and tracks to occupy the upper part of the bay more effectively. The technician also points out the operating envelope, so new lights, racks or equipment can be placed outside the route the sections and hardware need through every cycle.

In the van

  • Centre bearing support
  • Horizontal track assemblies
  • Calculated torsion springs
  • Transition track sections
  • Braced back hangs

What shapes the quoteHagersville Door Specialists

Finished opening dimensions
Door width and height establish the scale of track, shaft, cable and support work, while the opening geometry also affects access and installation handling.
Framing and attachment readiness
Clear, suitable support points simplify installation; missing blocking, concealed conditions or structural questions create preparatory work and coordination outside the basic hardware change.
Required open-door clearance
The target space above a raised vehicle, lift or work area determines how much additional vertical travel the design must create and which layouts are worth evaluating.

FeesSame any hour

Have it ready

Before you call · 0 / 3

(365) 651-0181

Short answers

What measurements are taken before a quote?

Measurements include finished opening width and height, headroom, sideroom, backroom, ceiling elevation, obstruction locations and the desired clear zone. The technician also records door dimensions and weight information, track and shaft positions, spring and drum details, framing or attachment conditions, and opener placement. Photos and equipment plans help connect those measurements to the intended use.

What does high lift mean on a garage door?

High lift describes a sectional-door arrangement that travels vertically above the opening for an added distance before curving into horizontal track. The dimension from the header to the underside of that raised track is the high-lift distance. It uses more wall height than standard lift while still storing the open panels overhead.

What records should I receive after the work?

Keep a record of the high-lift dimension, final open-door clearance, track arrangement, drums, cables, spring specification, shaft parts and operator configuration. Component labels, manuals, layout notes and completed test results are also useful. These details help future service and allow other garage projects to respect the door's movement, attachment and access requirements.

Nanticokeinformation

Haldimand-NorfolkOntario

Town
Nanticoke, Haldimand-Norfolk
In business
26 years
Hours
Open 24/7
Nights, weekends and holidays, same fees
Visits
On-site assessment preferred. Request a visit or call.

2021 census: what it means at the door

Every square is one home in a hundred.

  • 57 in 100 homes · older homes
  • About 57% of homes in Haldimand County were built in 1980 or earlier, according to the 2021 Census.Wiring in an older garage may be a single outlet on the ceiling shared with the light, so a new opener is chosen with that in mind, and a battery backup covers the door during a power cut. The technician looks at the outlet before recommending a unit.
  • Single-detached houses make up about 84% of homes in Haldimand County (2021 Census).A detached house with its own garage is a natural fit for upgrades that need space: a jackshaft opener to free the ceiling, a high-lift door for a car hoist, or a wider door when a bigger vehicle arrives. The technician measures the opening and headroom and says what fits.

Source: Statistics Canada, Census Profile

Open Nanticoke in Google Maps

On-site assessment

Request a visit.

A taller van clears the closed opening comfortably, then loses useful space when the door is raised because the bottom section hangs below the ceiling.

(365) 651-0181, open 24/7.