Sound familiar?Woodlawn Park
- The call
- The garage feels dim whenever the overhead door is closed. You want a row of well-positioned windows that introduces daylight, protects privacy and fits naturally into a carriage-inspired panel layout.
Cold air is noticeable around the current door, especially near the floor and section joints. This replacement is an opportunity to combine carriage-house styling with insulation and properly fitted perimeter seals.
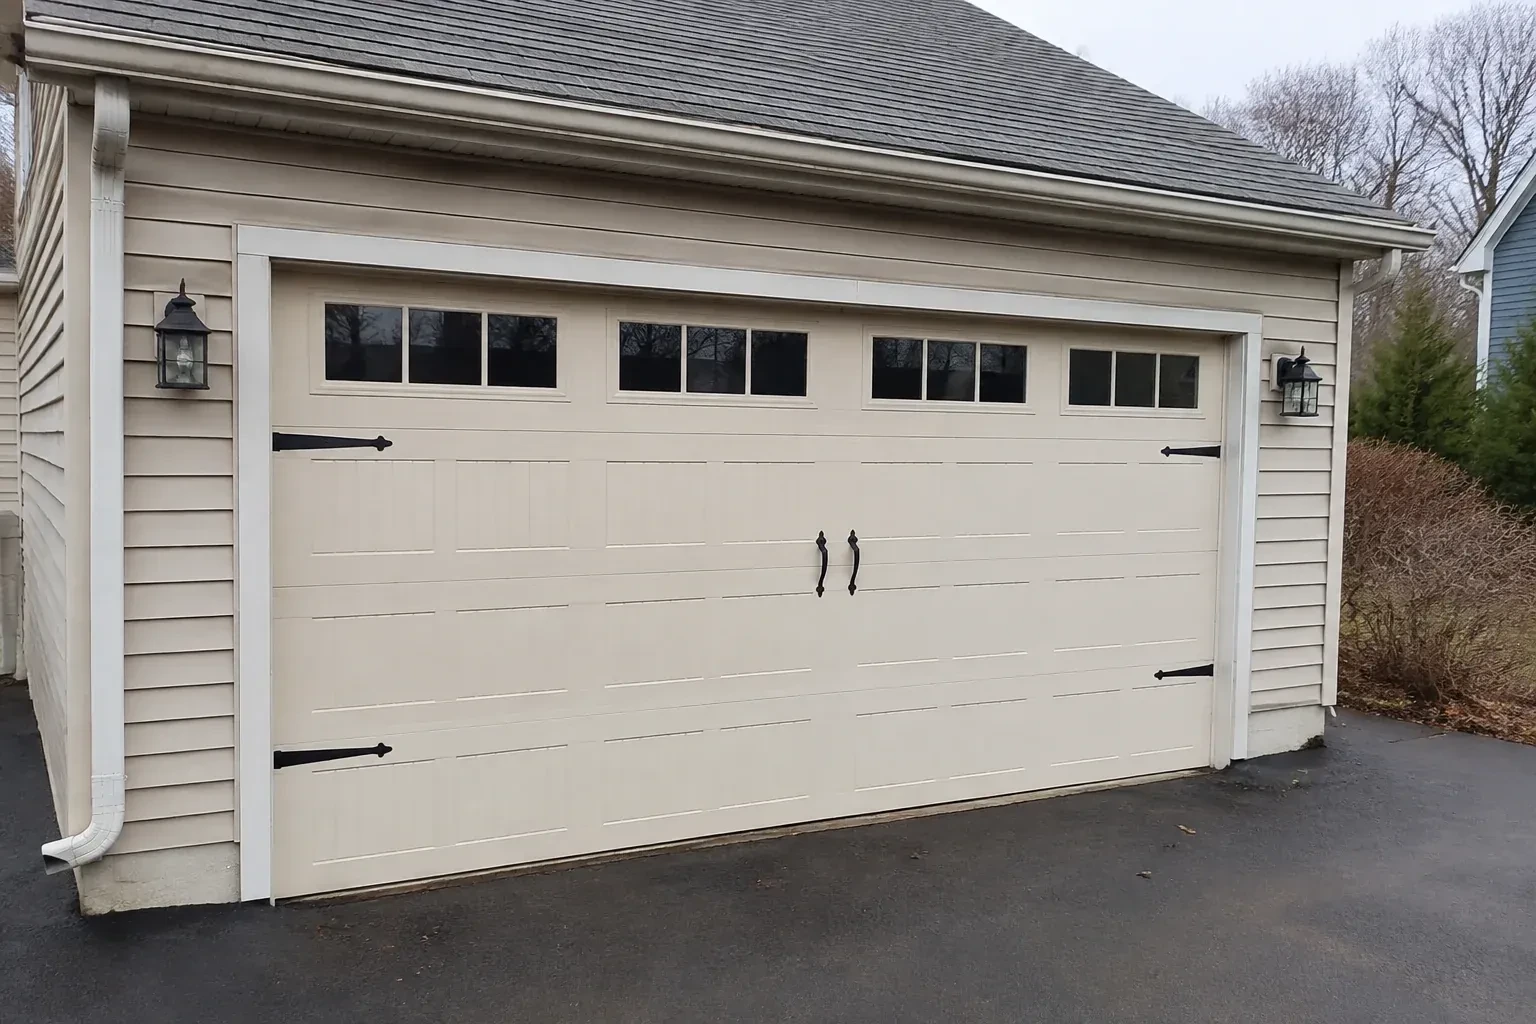
The service is as much about proportion as hardware. Panel widths, cross-buck shapes, window rows, handles and strap accents are arranged to suit the opening and relate to nearby windows, trim and masonry. Behind that decorative face is a complete overhead-door assembly with rollers, hinges, tracks, cables and counterbalance sized for its actual weight. Careful layout keeps the design symmetrical, while full-cycle testing confirms that every applied detail clears the door's path.
Sound familiar?Woodlawn Park
Carriage-House Garage Door Installation · Woodlawn Park
Scene 1
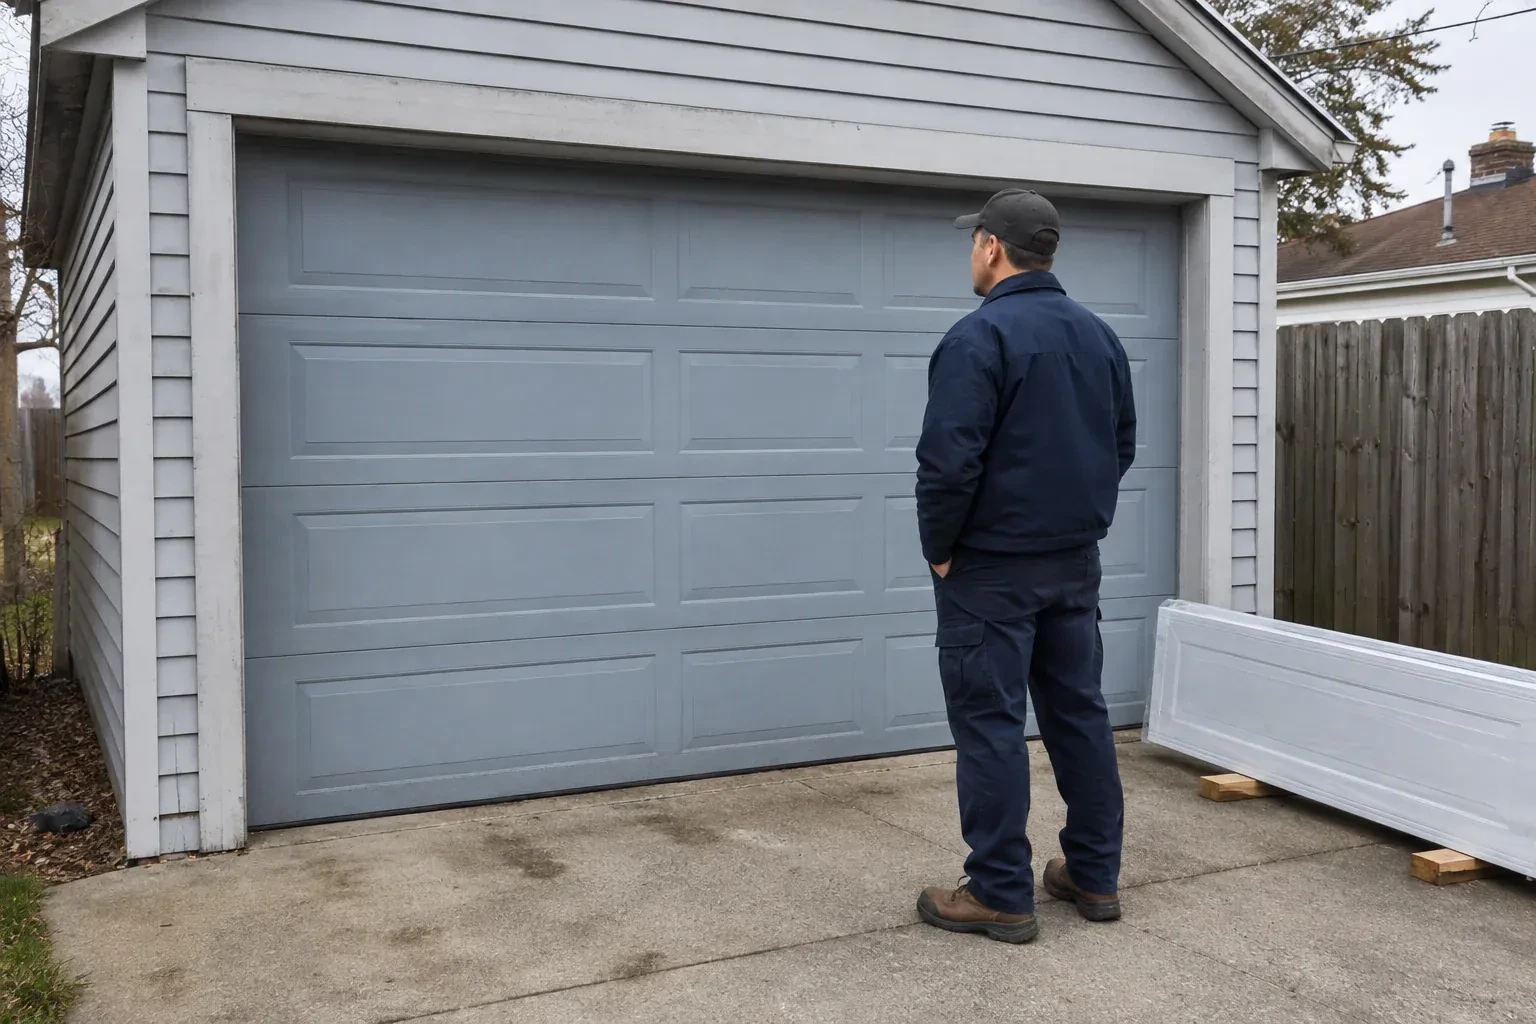
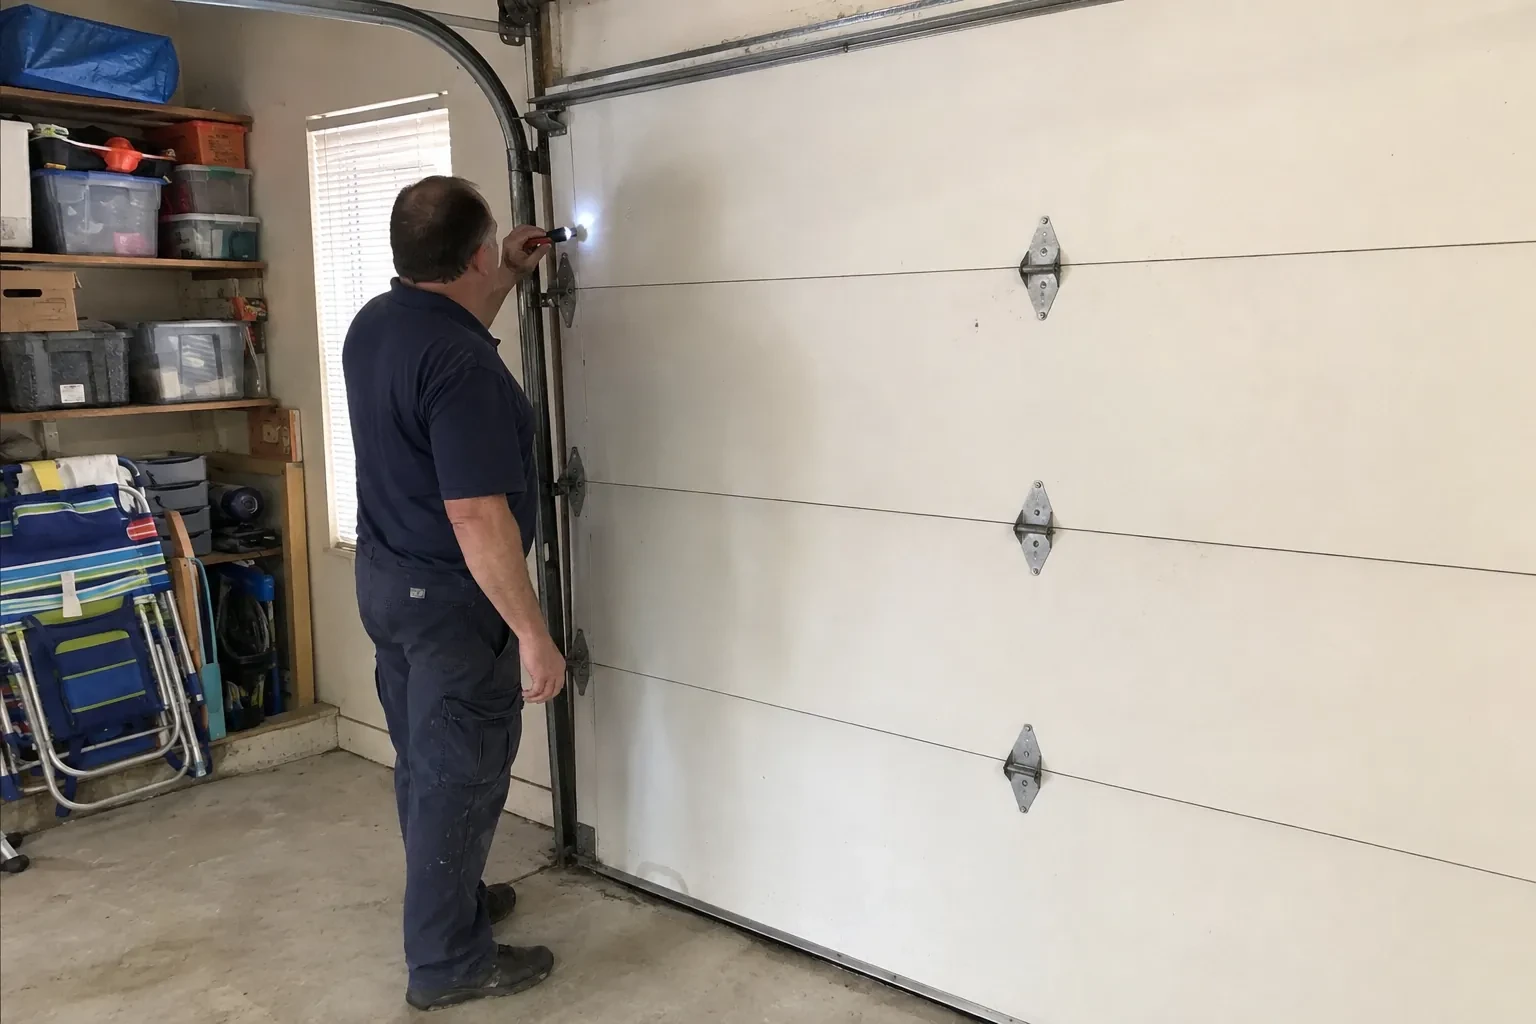
A sectional door needs room beside the opening, above the header and back into the garage. Measurements cover side room for vertical tracks, headroom for the curve and spring assembly, and backroom for horizontal tracks and the open door. Ceiling beams, shelving, lights, pipes, attic hatches and vehicle lifts are mapped against that path. When clearance is limited, the assessment identifies an appropriate track arrangement early, so the decorative door and its operating geometry are planned as the same project.
Scene 2
Removal begins with the old door closed and controlled. The opener is disconnected, the sections are secured and trained technicians release the spring system using the correct service tools. Cables, tracks and panels then come down in a deliberate sequence, with reusable building trim protected and the work area kept orderly. Once the opening is clear, old fastener points and mounting surfaces can be seen properly. A final measurement check at this stage confirms that the prepared opening matches the ordered system before new components are placed.
Scene 3
After installation, the garage presents the divided proportions, window rhythm and hardware cues associated with coach doors, yet the sections travel upward instead of occupying driveway space. Panel lines and accents have been laid out as a complete composition across the opening. From inside, tracks and rollers guide the modern operating system; from the street, the emphasis stays on the chosen carriage pattern. The customer can use the driveway and opener in the familiar way while gaining a noticeably more architectural exterior feature.
What shapes the quoteHagersville Door Specialists
FeesSame any hour
It often can, provided the available space is measured and a suitable track and spring arrangement exists for the selected door. Low-headroom layouts change how the top section turns and where hardware sits above the opening. Ceiling obstructions and opener geometry must be considered at the same time, so this condition belongs in the survey before the door configuration is ordered.
Retain the door and opener instructions, product identifiers, colour or finish reference, glass selection, spring information and the final work record. Photographs of labels and the completed decorative layout can also help. This small file supports correct cleaning choices, makes later parts discussions more precise and gives future service technicians a clear account of the system originally installed.
Move vehicles outside and clear stored items from the door, side tracks, ceiling path and opener area. Provide access to wall controls and the electrical receptacle, and protect belongings that are sensitive to normal installation dust. Exterior access in front of the opening should also be open. Mention alarms, interior finishes or fragile landscaping that affect how the work area is arranged.
Haldimand-NorfolkOntario
Carriage-House Garage Door Installation · Haldimand County, Hagersville, Jarvis, Nanticoke, Featherstone, Fisherville, Selkirk, White Oaks Village
Every square is one home in a hundred.
On-site assessment
Cold air is noticeable around the current door, especially near the floor and section joints.
(365) 651-0181, open 24/7.
On-site assessment preferred · (365) 651-0181, open 24/7