Sound familiar?Haldimand County
- The call
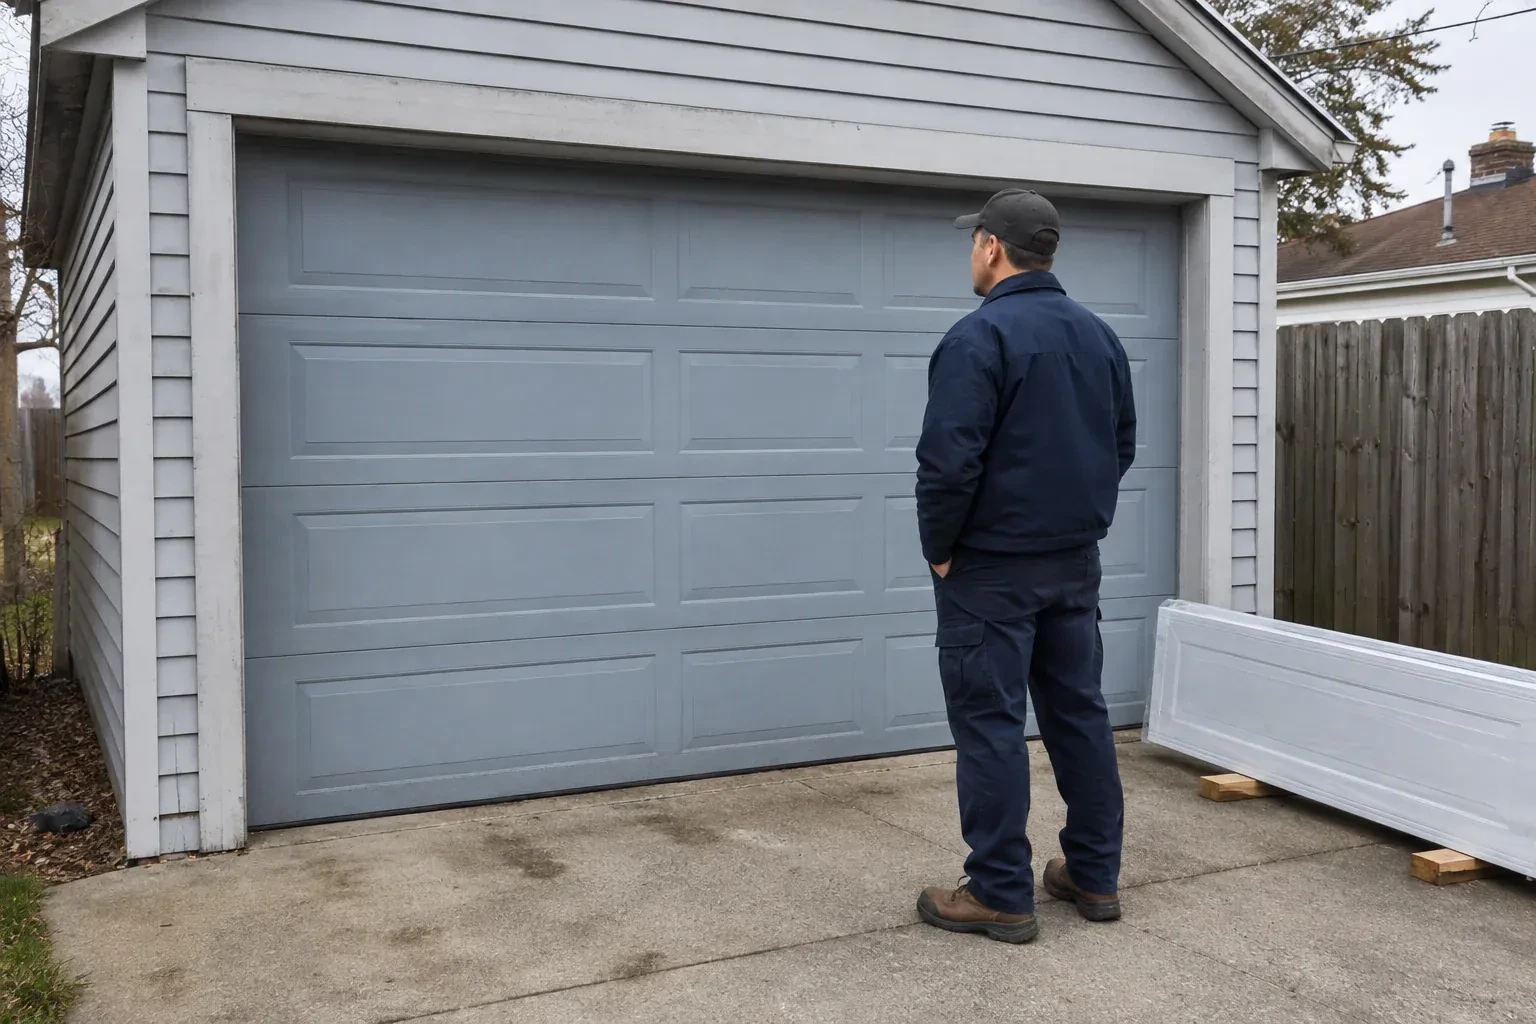
- Two garage openings sit side by side, and small differences in window spacing or decorative hardware would be obvious. You are looking for a measured installation with aligned panels and balanced proportions.
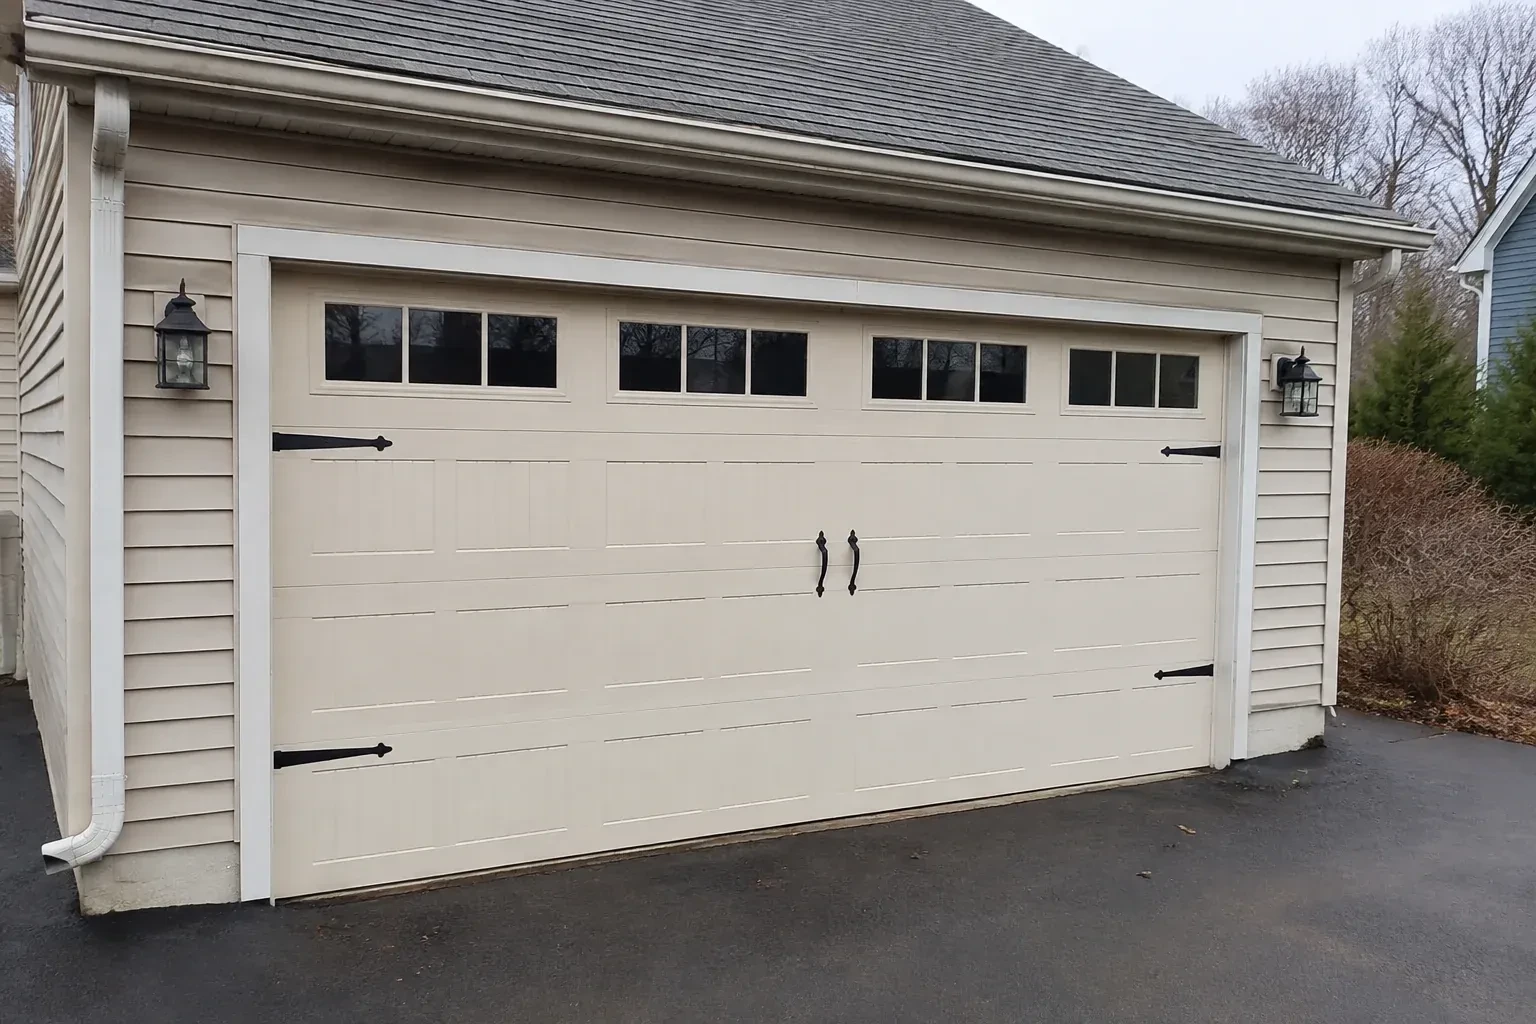
Cold air is noticeable around the current door, especially near the floor and section joints. This replacement is an opportunity to combine carriage-house styling with insulation and properly fitted perimeter seals.
Insulated carriage-house doors combine decorative choices with practical enclosure details. Section construction, thermal breaks where offered, glazing and weather seals all influence how the closed opening feels through changing seasons. During installation, the bottom astragal is fitted to the floor and the side and top seals are adjusted to meet the face of the door without restricting travel. The result is a finished assembly whose style, closure and everyday operation have been considered together.
Sound familiar?Haldimand County
Carriage-House Garage Door Installation · Haldimand County
Scene 1
A sectional door needs room beside the opening, above the header and back into the garage. Measurements cover side room for vertical tracks, headroom for the curve and spring assembly, and backroom for horizontal tracks and the open door. Ceiling beams, shelving, lights, pipes, attic hatches and vehicle lifts are mapped against that path. When clearance is limited, the assessment identifies an appropriate track arrangement early, so the decorative door and its operating geometry are planned as the same project.
Scene 2
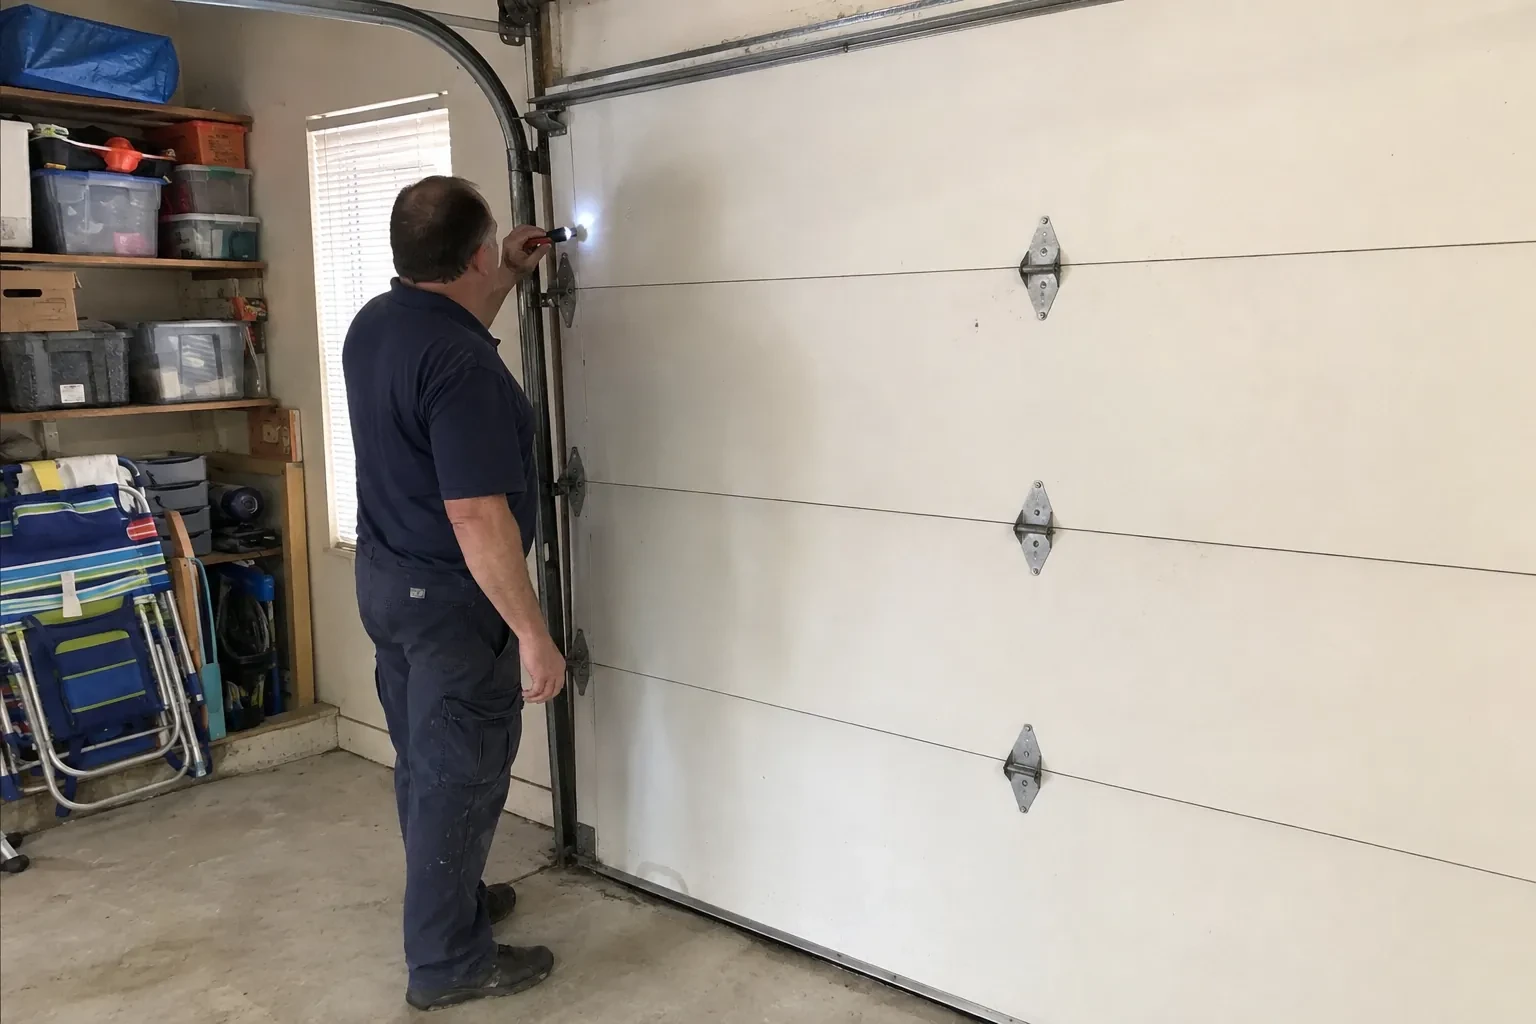
The final work sequence begins with the opener disconnected. The door is raised and lowered by hand, paused at intermediate positions and observed through the track curves. After balance, roller movement and clearances are confirmed, powered cycles check travel limits and closure. Photo-eye response, contact reversal, wall control and manual release are each demonstrated. The installer also reviews decorative attachments, window retainers, seal contact and visible fasteners, then records the selected door and relevant operating information for future maintenance.
Scene 3
The handover identifies whether the visible surface is factory-finished steel, composite overlay, stained wood or another specified construction, because each has its own care routine. Mild cleaning and a soft cloth suit many finished surfaces, while wood elements may call for periodic coating care described by their maker. Abrasive pads and harsh cleaners are set aside. Small chips, loose overlay edges or changing sealant joints are easier to address when noticed during regular washing rather than after several demanding seasons.
What shapes the quoteHagersville Door Specialists
FeesSame any hour
It often can, provided the available space is measured and a suitable track and spring arrangement exists for the selected door. Low-headroom layouts change how the top section turns and where hardware sits above the opening. Ceiling obstructions and opener geometry must be considered at the same time, so this condition belongs in the survey before the door configuration is ordered.
Retain the door and opener instructions, product identifiers, colour or finish reference, glass selection, spring information and the final work record. Photographs of labels and the completed decorative layout can also help. This small file supports correct cleaning choices, makes later parts discussions more precise and gives future service technicians a clear account of the system originally installed.
Move vehicles outside and clear stored items from the door, side tracks, ceiling path and opener area. Provide access to wall controls and the electrical receptacle, and protect belongings that are sensitive to normal installation dust. Exterior access in front of the opening should also be open. Mention alarms, interior finishes or fragile landscaping that affect how the work area is arranged.
Haldimand-NorfolkOntario
Carriage-House Garage Door Installation · Hagersville, Jarvis, Nanticoke, Featherstone, Fisherville, Selkirk, White Oaks Village, Woodlawn Park
Every square is one home in a hundred.
On-site assessment
Cold air is noticeable around the current door, especially near the floor and section joints.
(365) 651-0181, open 24/7.
On-site assessment preferred · (365) 651-0181, open 24/7