Skip to content
HagersvilleDoor SpecialistsOpen 24/7 (365) 651-0181
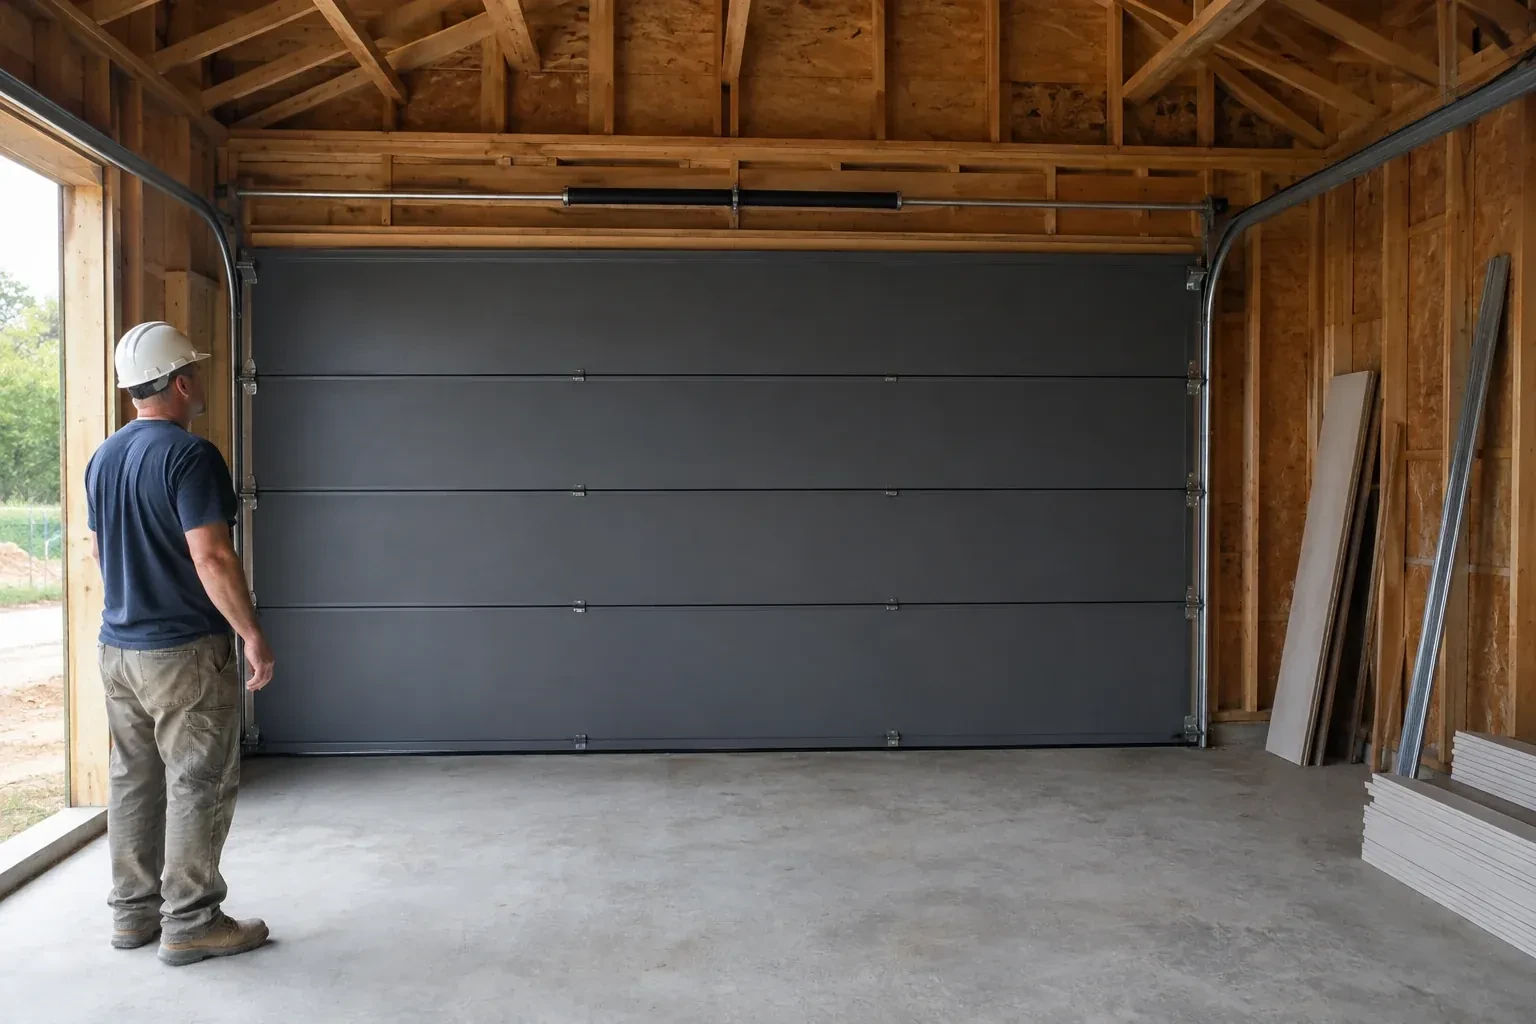
A person wearing a hard hat stands beside a dark sectional door in an unfinished timber-framed garage. — New-Construction Garage Door Installation, Fisherville

New Doors · Fisherville

New-Construction Garage Door Installation

Framing, siding, flooring and electrical crews are working from the same schedule. The garage door is ready for its place in that sequence once the opening, anchor points, floor height and power are confirmed.

In plain words

The practical goal is a garage door that feels manageable even though the assembly is large and heavy. Correct springs counterbalance the section weight, rollers guide the door through aligned tracks and structural bracing holds the system in its intended position. The installer tunes those relationships before connecting any operator. Handover includes a manual balance check, complete travel cycles, control tests, care guidance and the information needed to identify the installed door and operator later.

Sound familiar?Fisherville

The call
The build is nearing handover and the garage still needs its main moving component. A balanced door, fitted seals, working controls and a clear set of operating instructions will complete the opening for everyday use.
NextHow the visit goes

New-Construction Garage Door Installation · Fisherville

How the visit goes

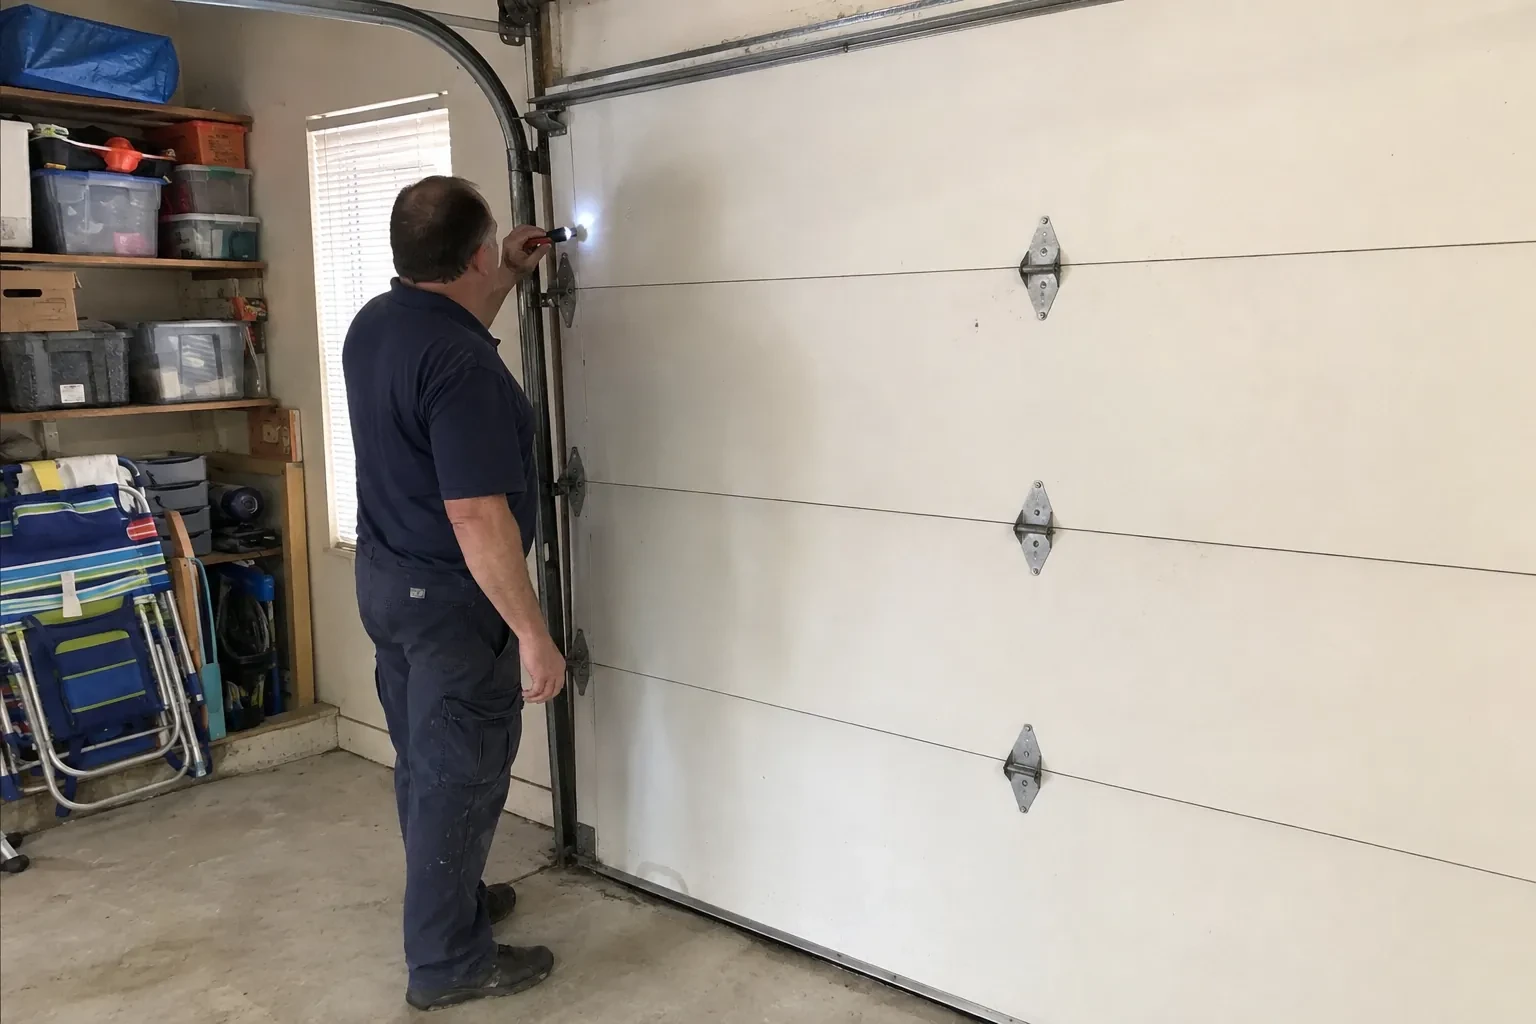
Technician in navy clothes shining a small flashlight at the upper track and hinge of a closed white sectional garage door. — Fisherville
  1. Scene 1

    Reading the floor and driveway transition

    The bottom seal can only follow the surface beneath it, so final floor conditions matter. The installer checks whether the slab is complete, where its high and low points sit, and how the interior floor meets the exterior approach. Drainage slope, coatings and planned finishes are discussed if they will change the landing elevation. This establishes the opening height and shows whether the seal can make even contact across the width. It also prevents a temporary construction surface from becoming the permanent reference for door position and travel limits.

  2. Scene 2

    Closing the weather gaps

    Weather sealing is fitted after the door sits correctly in the opening. The bottom retainer and compressible seal meet the finished floor, while perimeter stop moulding contacts the exterior face without squeezing the sections so tightly that movement binds. Section-joint seals and glazed openings are checked as part of the selected door construction. The installer views the closed door from inside for visible gaps and adjusts the seal position where the building surfaces allow. Trim, caulking or cladding work assigned to another trade is identified separately for project closeout.

  3. Scene 3

    A door that feels balanced by hand

    After installation, the door's weight is managed by its counterbalance system rather than by the user's arms or the electric operator. With the operator disconnected, the door should travel through the tracks with controlled effort and remain level. That balanced behaviour is an important reference for future care: a noticeable change in lift effort, movement or door position deserves assessment. The owner also knows where the manual release is and how to use the designated handle or gripping points while keeping hands away from section joints and moving hardware.

In the van

  • Lift cables and drums
  • Sectional door panels
  • Operator and safety sensors
  • Bottom and perimeter seals
  • Counterbalance springs

What shapes the quoteHagersville Door Specialists

Section construction
Single-layer, multi-layer and insulated section assemblies use different materials and carry different weights. The selected construction shapes the door package as well as its matched spring requirements.
Electrical preparation
The location and readiness of power, control wiring and sensor routes affect coordination. Electrical work outside the door install remains a clearly identified project responsibility.
Window design and glazing
The number, placement and type of windows affect manufacturing, section layout and door weight. Privacy, daylight and alignment across several doors can add selection and coordination work.

FeesSame any hour

Have it ready

Before you call · 0 / 3

(365) 651-0181

Short answers

Which tests are performed before project handover?

The installer observes manual balance, level travel, roller guidance, cable tracking and how the closed door meets its seals. Track supports, fasteners and counterbalance attachments are reviewed. If powered operation is included, full cycles confirm travel limits and control response, followed by reversal and photoelectric protection tests. Manual release is also demonstrated. Results and any separate project items can then be recorded for closeout.

What happens if the opening dimensions change during the build?

The revised finished width, height and surrounding clearances are measured and compared with the selected door package. A small framing change can affect section size, track position, seals or spring specification, so compatibility is confirmed before installation proceeds. The responsible project party decides how the building work is corrected or the selection is revised. Recording the accepted dimensions gives the builder, supplier and installer one shared basis for the next step.

When in the construction schedule should the garage door be installed?

Installation is usually planned after the opening, roof and attachment framing are complete and the finished dimensions can be confirmed. The floor elevation, exterior finish details and overhead obstructions should also be established. The exact point depends on site access and protection: sections need a clean staging area, while later masonry, painting or floor work should be sequenced so it does not damage the installed system.

Fishervilleinformation

Haldimand-NorfolkOntario

Town
Fisherville, Haldimand-Norfolk
In business
26 years
Hours
Open 24/7
Nights, weekends and holidays, same fees
Visits
On-site assessment preferred. Request a visit or call.

2021 census: what it means at the door

Every square is one home in a hundred.

  • 57 in 100 homes · older homes
  • About 57% of homes in Haldimand County were built in 1980 or earlier, according to the 2021 Census.Where most houses were built a generation or more ago, a good share of garage doors are still the originals: wood or early steel sections on extension springs. Those doors respond well to fresh pulleys, safety cables and a careful balance, and the technician carries the parts for them.
  • Single-detached houses make up about 84% of homes in Haldimand County (2021 Census).Detached houses commonly have attached two-car garages with a wide double door, which is a heavy door on a pair of torsion springs. Spring and cable work on these doors is done as a matched set so the door lifts level and the opener carries only its intended load.

Source: Statistics Canada, Census Profile

Open Fisherville in Google Maps

On-site assessment

Request a visit.

Framing, siding, flooring and electrical crews are working from the same schedule.

(365) 651-0181, open 24/7.