Sound familiar?Selkirk
- The call
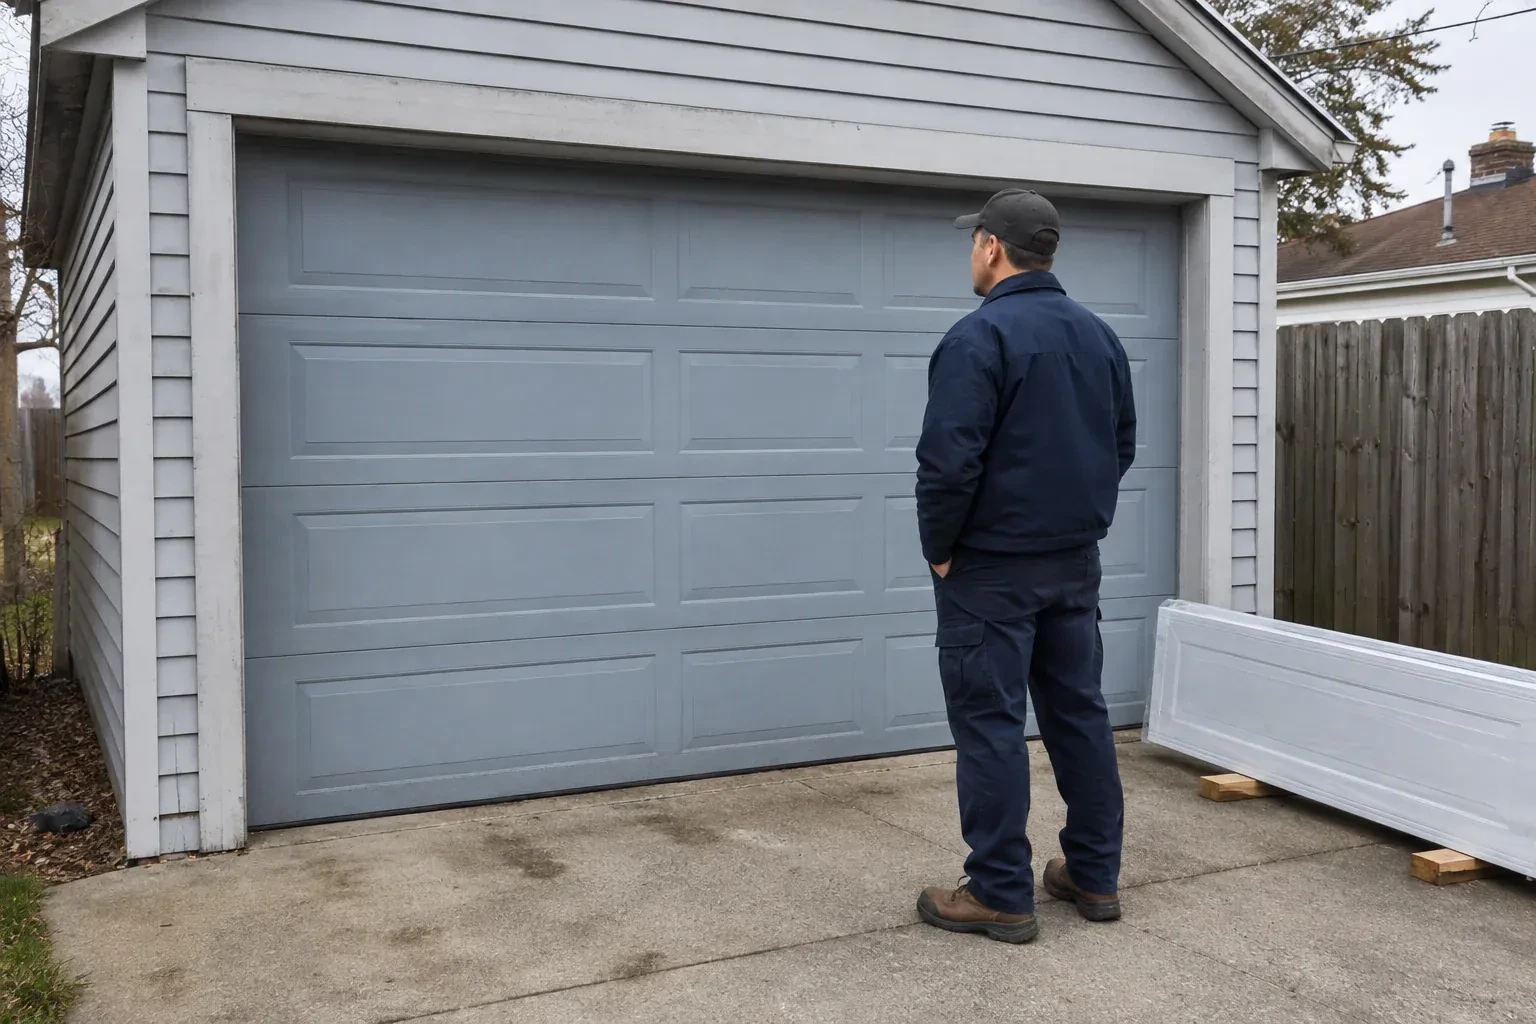
- Daylight appears beside the closed door and powdery snow collects just inside after windy weather. The sections still move, but worn perimeter seals and an uneven floor leave the garage exposed.
The room above your attached garage stays chilly while the steel door below feels cold to the touch. Light shows at the edges, and every winter wind seems to find the gaps around the opening.
An insulated steel garage door is a sectional assembly with steel faces and insulating material inside the sections. Installation begins with the finished opening, because width, height, floor level, side clearance and ceiling obstructions decide which track and hardware arrangement fits. The selected sections, tracks, rollers, hinges, springs, cables and weather seals are supplied as a coordinated system. After assembly, the installer balances the door by hand, checks its full path, connects a compatible opener where required and confirms the safety functions before demonstrating normal use.
Sound familiar?Selkirk
Insulated Steel Garage Door Installation · Selkirk
Scene 1
Window placement is reviewed from both sides of the door. Outside, the pattern should align sensibly with the selected panel design and surrounding architecture. Inside, the glass should provide the desired daylight or privacy at a useful height. Glazing material, number of panes, inserts and section reinforcement can change weight and thermal behaviour, so they belong in the order specification. Handles, decorative hardware and colour are recorded at the same stage, preventing appearance choices from being separated from the parts that support safe movement.
Scene 2
Once the sections and related hardware are in place, the counterbalance system is installed for the actual completed door. Torsion components may include a shaft, bearing plates, cable drums, lift cables and springs selected for the door's weight and travel. An extension system uses its own springs, pulleys, cables and containment provisions. The installer sets tension with purpose-made tools, keeps cables seated evenly and tests movement by hand. Adjustment continues until the door stays manageable through its travel without relying on the electric operator to carry an unbalanced load.
Scene 3
The closeout package identifies the door, section construction, hardware arrangement and operator connection, along with relevant manuals and care information. Recorded measurements or order details can help if a section, seal or roller is needed years later. Test notes establish that manual balance, full travel and applicable safety responses were reviewed at completion. Keeping these papers near the garage gives a future technician a reliable starting point and helps the owner request compatible components without guessing from colour, shape or approximate age.
What shapes the quoteHagersville Door Specialists
FeesSame any hour
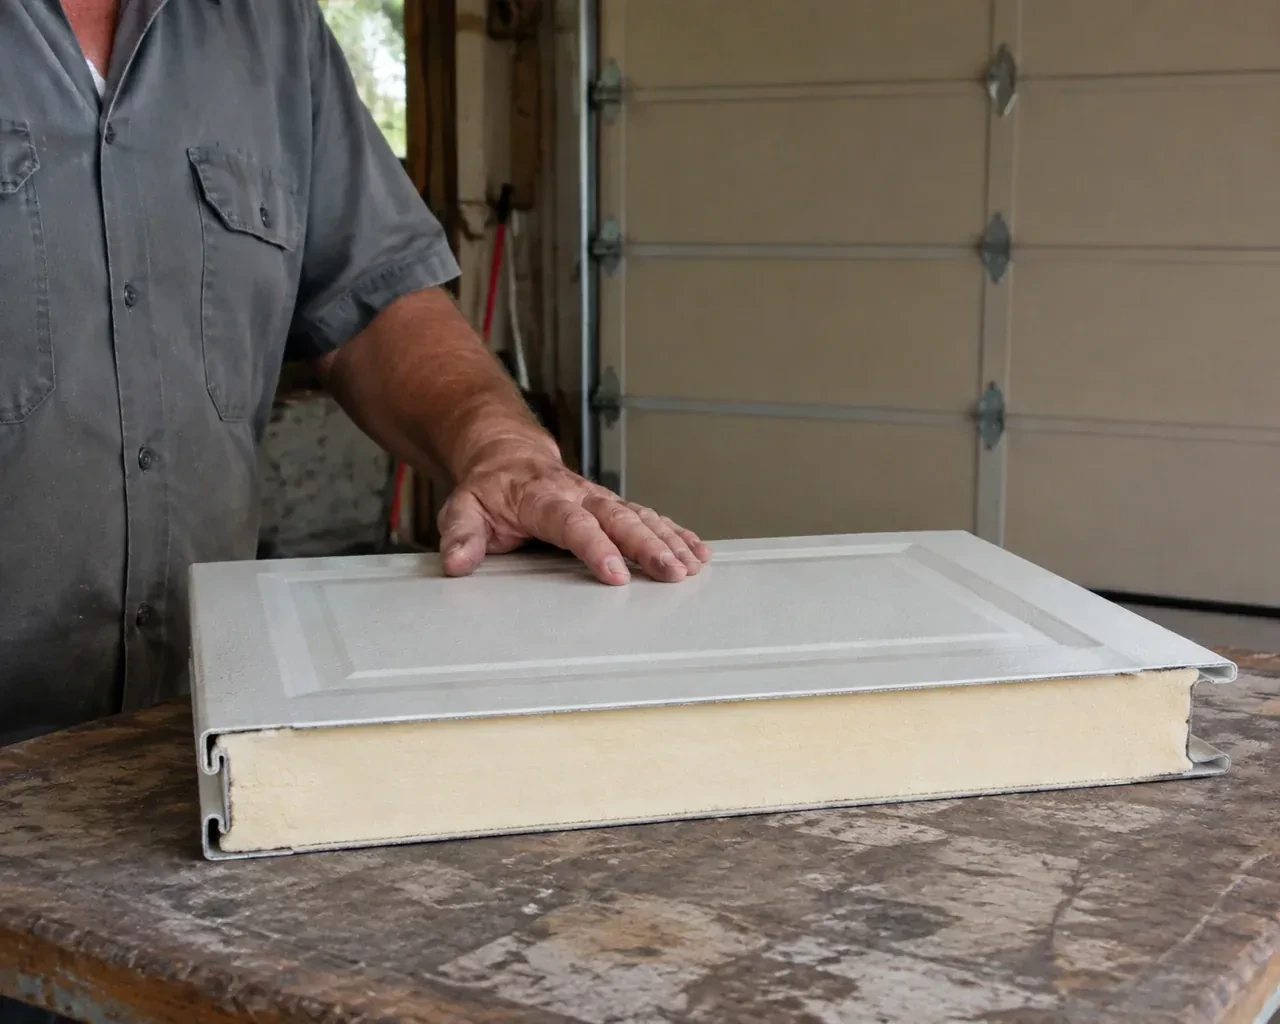
Insulated steel sections contain a core material between or behind steel skins, depending on the product construction. The core reduces heat flow through each section and often adds rigidity. Section joints, glazing and perimeter seals also influence how the complete opening performs, so compare published information for the exact assembled door rather than judging by thickness or appearance alone.
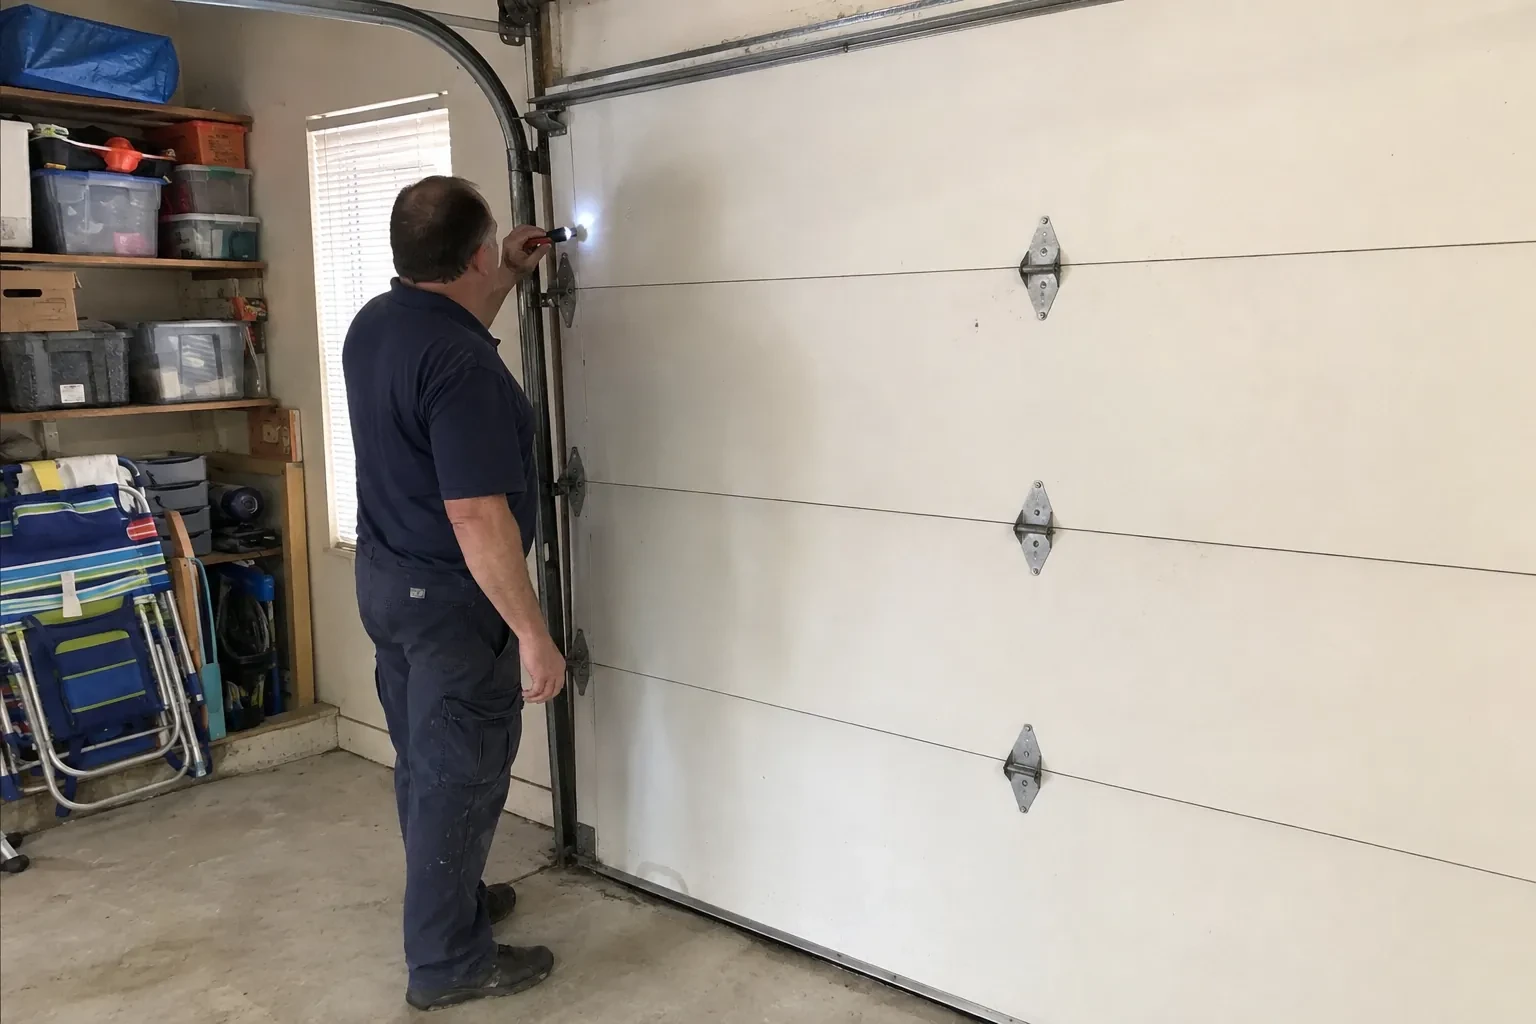
The installer first checks manual balance, cable tracking, roller travel, track supports, fasteners and the fully open and closed positions. If an operator is connected, complete powered cycles follow. Photo-eye response, contact reversal according to the operator instructions, wall controls and emergency release are demonstrated. The customer also receives guidance on safe gripping points and keeping clear of section joints.
Use the care method provided for the selected finish. Common guidance involves mild soap, clean water and a soft cloth or sponge, followed by a thorough rinse. Work on a cool surface and avoid abrasive pads that can mark the coating. Seasonal washing removes road film and winter residue while giving you a chance to notice scratches, seal wear or developing corrosion.
Haldimand-NorfolkOntario
Insulated Steel Garage Door Installation · Haldimand County, Hagersville, Jarvis, Nanticoke, Featherstone, Fisherville, White Oaks Village, Woodlawn Park
Every square is one home in a hundred.
On-site assessment
The room above your attached garage stays chilly while the steel door below feels cold to the touch.
(365) 651-0181, open 24/7.
On-site assessment preferred · (365) 651-0181, open 24/7