Skip to content
HagersvilleDoor SpecialistsOpen 24/7 (365) 651-0181
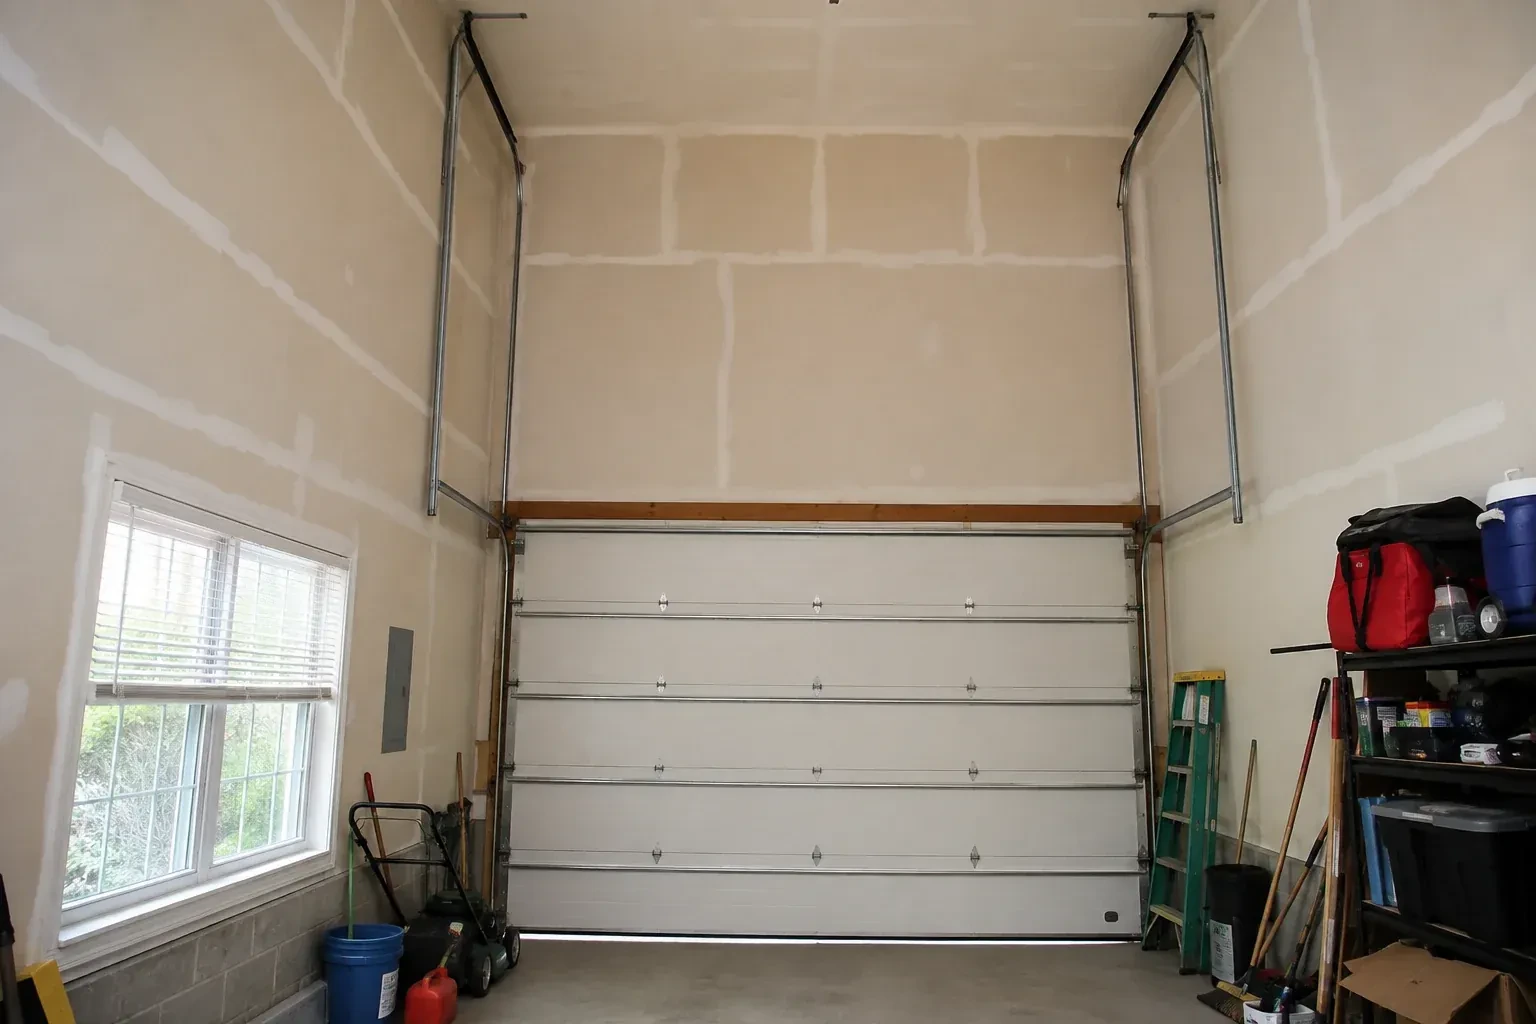
Tall garage interior with a sectional door and tracks extending into overhead space. — High-Lift Garage Door Conversion, White Oaks Village

New Doors · White Oaks Village

High-Lift Garage Door Conversion

A taller van clears the closed opening comfortably, then loses useful space when the door is raised because the bottom section hangs below the ceiling. The issue is the open position rather than the doorway height.

In plain words

A high-lift conversion changes where a sectional door turns from vertical to horizontal travel. Extended vertical track carries the panels farther up the wall, then a new transition guides them toward the ceiling. Because that geometry changes cable movement and the force needed through the cycle, the conversion normally includes matched drums, cables and torsion springs rather than track alone. The result is more usable space beneath the open door for a vehicle lift or another planned use, provided measurements, structure and operator placement support the design.

Sound familiar?White Oaks Village

The call
Workshop equipment is moving in, and the present opener rail and door sections occupy the same overhead zone planned for lighting and clear working space. A different travel path could organize that ceiling area more effectively.
NextHow the visit goes

High-Lift Garage Door Conversion · White Oaks Village

How the visit goes

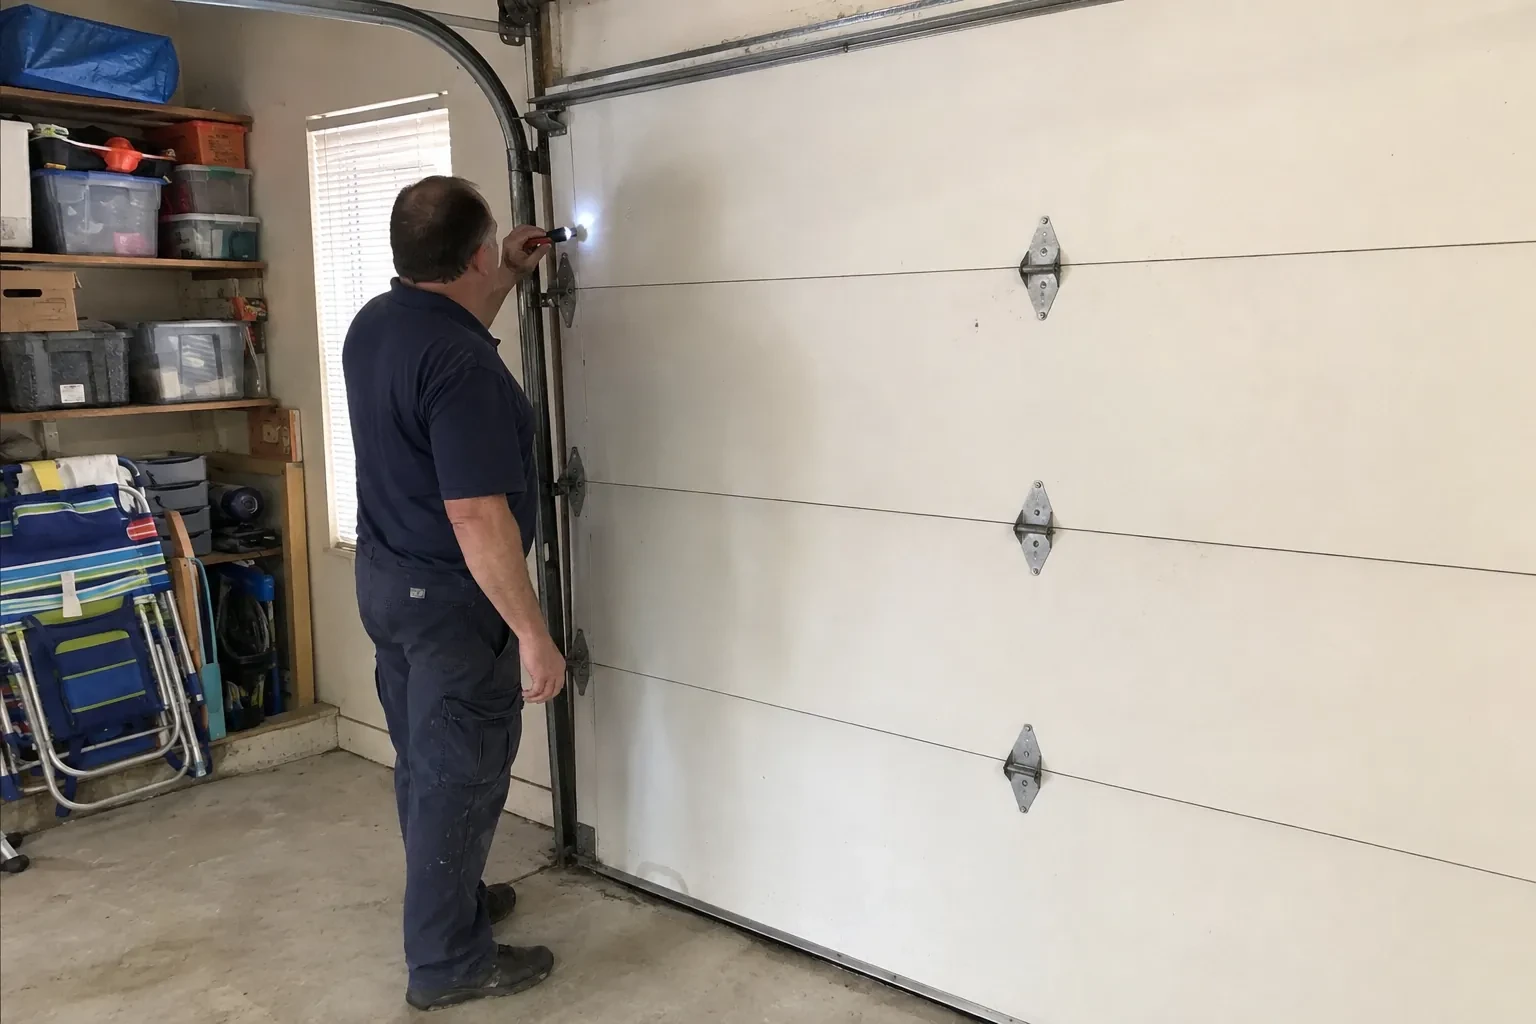
Technician in navy clothes shining a small flashlight at the upper track and hinge of a closed white sectional garage door. — White Oaks Village
  1. Scene 1

    Check the walls and support points

    High-lift hardware moves track, shaft and spring loads to planned attachment locations, so the inspection looks beyond surface finishes. The technician notes jamb material, header construction, blocking, ceiling support and the proposed back-hang positions. Accessible framing information is recorded, and any uncertain structural condition is identified for the responsible building professional before the layout is finalized. Clear support details allow brackets and hangers to be placed deliberately and help separate the door conversion from framing work that may need advance coordination.

  2. Scene 2

    Raise and support the horizontal tracks

    The horizontal assemblies are installed at their new elevation after the vertical and transition pieces establish the turning point. Back hangs connect the tracks to appropriate overhead support and are braced to control side movement. Levels and reference lines keep the pair parallel while clearance is checked around beams, lights and planned equipment. The tracks must support the door when open without crowding rollers or flexing under normal movement. This stage turns previously unused upper volume into the resting area for the raised panels.

  3. Scene 3

    A balanced door you can understand

    You receive a demonstration of powered operation and the intended manual-release function. With the operator disengaged under the proper conditions, the converted door should feel controlled rather than depending on the motor to overcome its weight. The technician explains what normal movement sounds and looks like, including even cables and a level bottom edge. Knowing that baseline makes future changes easier to notice. The opener is then re-engaged, and its limits and applicable protective functions are shown during a complete closing and opening cycle.

In the van

  • Centre bearing support
  • Horizontal track assemblies
  • Calculated torsion springs
  • Transition track sections
  • Braced back hangs

What shapes the quoteHagersville Door Specialists

Required open-door clearance
The target space above a raised vehicle, lift or work area determines how much additional vertical travel the design must create and which layouts are worth evaluating.
Available headroom and backroom
Wall height above the header and clear ceiling depth shape the feasible high-lift dimension, transition location and final horizontal storage run.
Door and equipment preparation
Removing shelves, ceiling finishes or other items from the planned track and service envelope adds coordination when the bay is not ready for installation.

FeesSame any hour

Have it ready

Before you call · 0 / 3

(365) 651-0181

Short answers

What measurements are taken before a quote?

Measurements include finished opening width and height, headroom, sideroom, backroom, ceiling elevation, obstruction locations and the desired clear zone. The technician also records door dimensions and weight information, track and shaft positions, spring and drum details, framing or attachment conditions, and opener placement. Photos and equipment plans help connect those measurements to the intended use.

What does high lift mean on a garage door?

High lift describes a sectional-door arrangement that travels vertically above the opening for an added distance before curving into horizontal track. The dimension from the header to the underside of that raised track is the high-lift distance. It uses more wall height than standard lift while still storing the open panels overhead.

What records should I receive after the work?

Keep a record of the high-lift dimension, final open-door clearance, track arrangement, drums, cables, spring specification, shaft parts and operator configuration. Component labels, manuals, layout notes and completed test results are also useful. These details help future service and allow other garage projects to respect the door's movement, attachment and access requirements.

White Oaks Villageinformation

Haldimand-NorfolkOntario

Town
White Oaks Village, Haldimand-Norfolk
In business
26 years
Hours
Open 24/7
Nights, weekends and holidays, same fees
Visits
On-site assessment preferred. Request a visit or call.

2021 census: what it means at the door

Every square is one home in a hundred.

  • 57 in 100 homes · older homes
  • About 57% of homes in Haldimand County were built in 1980 or earlier, according to the 2021 Census.Original openers in older neighbourhoods often predate photo-eye sensors and rolling-code remotes. Bringing one up to date means a quieter motor, sensors that stop the door for a child or pet, and remotes that cannot be copied from the driveway, all installed in a single visit.
  • Single-detached houses make up about 84% of homes in Haldimand County (2021 Census).Family homes with their own garage tend to use it as the everyday entrance, so the door sees many cycles a week and the auto-reverse and photo-eyes matter for children and pets. We test both on every visit and set the force so the door stops on a light touch.

Source: Statistics Canada, Census Profile

Open White Oaks Village in Google Maps

On-site assessment

Request a visit.

A taller van clears the closed opening comfortably, then loses useful space when the door is raised because the bottom section hangs below the ceiling.

(365) 651-0181, open 24/7.